
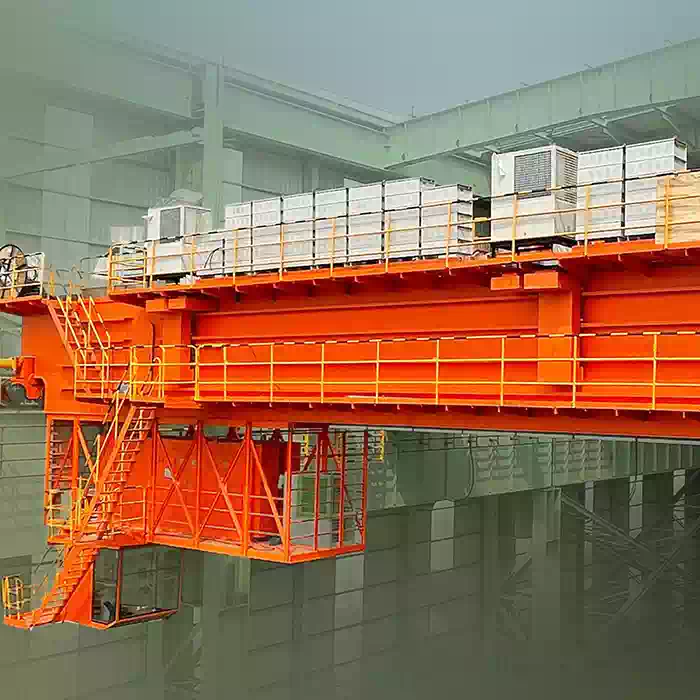
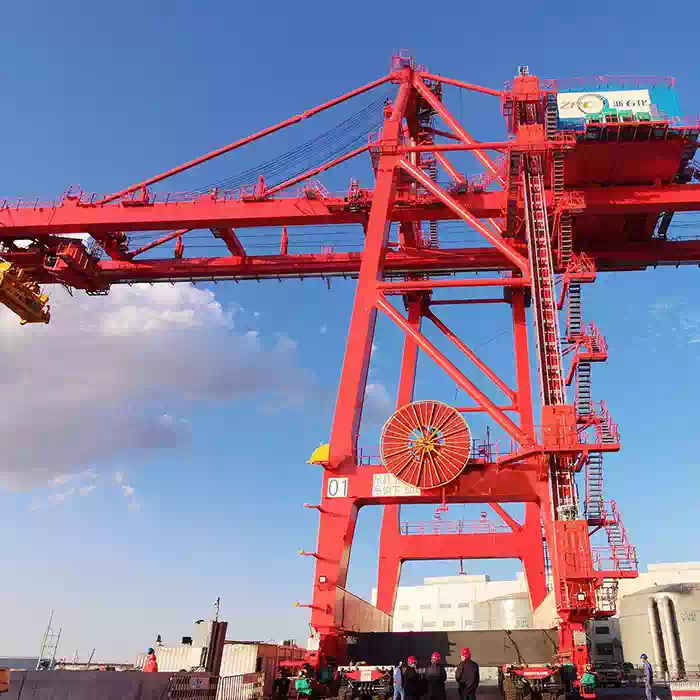
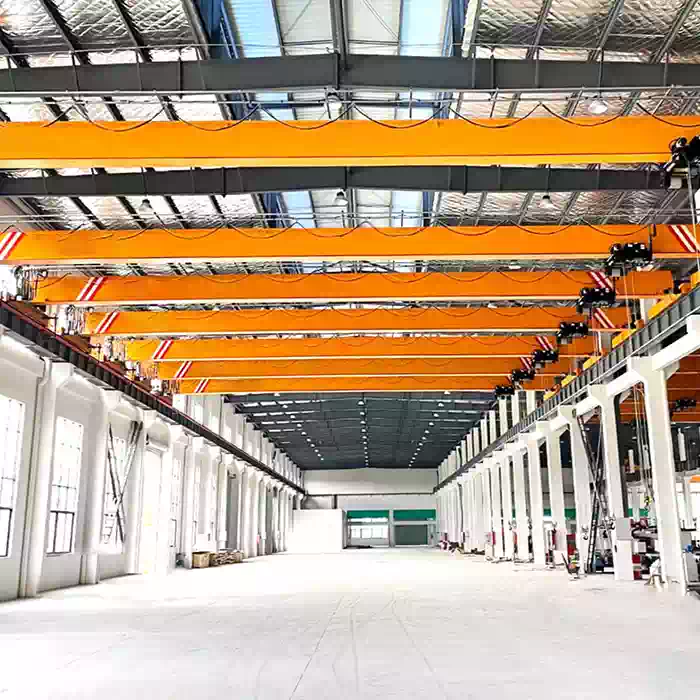
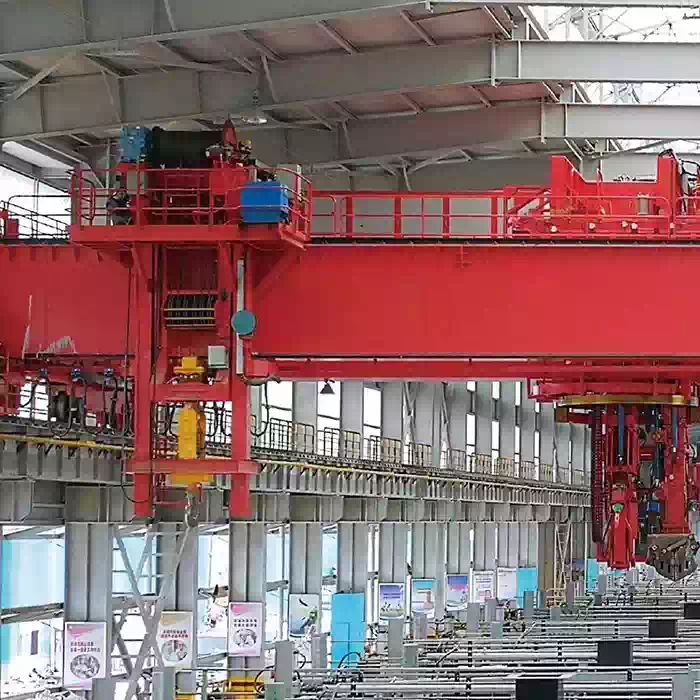
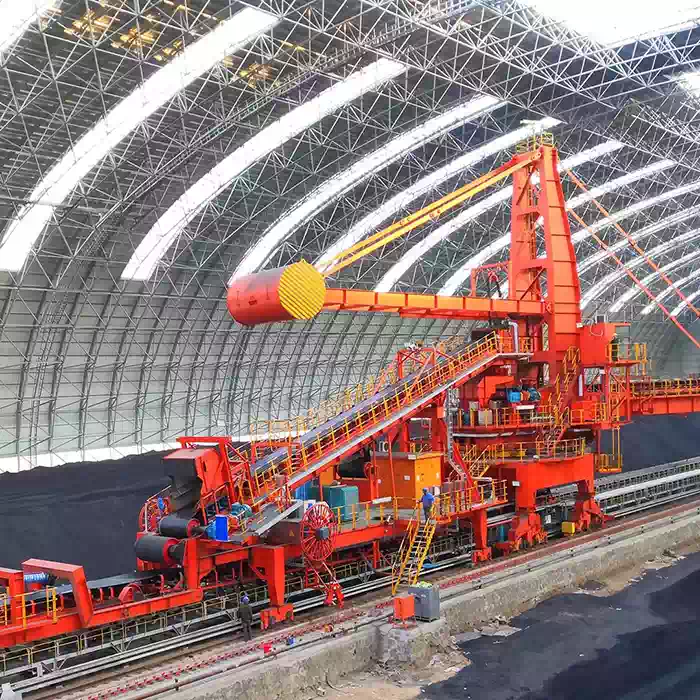

Yes, a semi-gantry crane can be installed in an existing workshop, but its suitability depends on the site conditions, including the ground rails, column positions, forklift routes, and worker safety. If the existing layout does not meet the requirements, a professional designer can assess whether changes to the workshop layout, crane travel path, or supporting structure are needed.
When Is a Semi-Gantry Crane Suitable for an Existing Workshop?
A semi-gantry crane may be a practical option when a workshop needs lifting equipment but the owner wants to avoid major changes to the existing site. The workshop should meet several basic conditions.
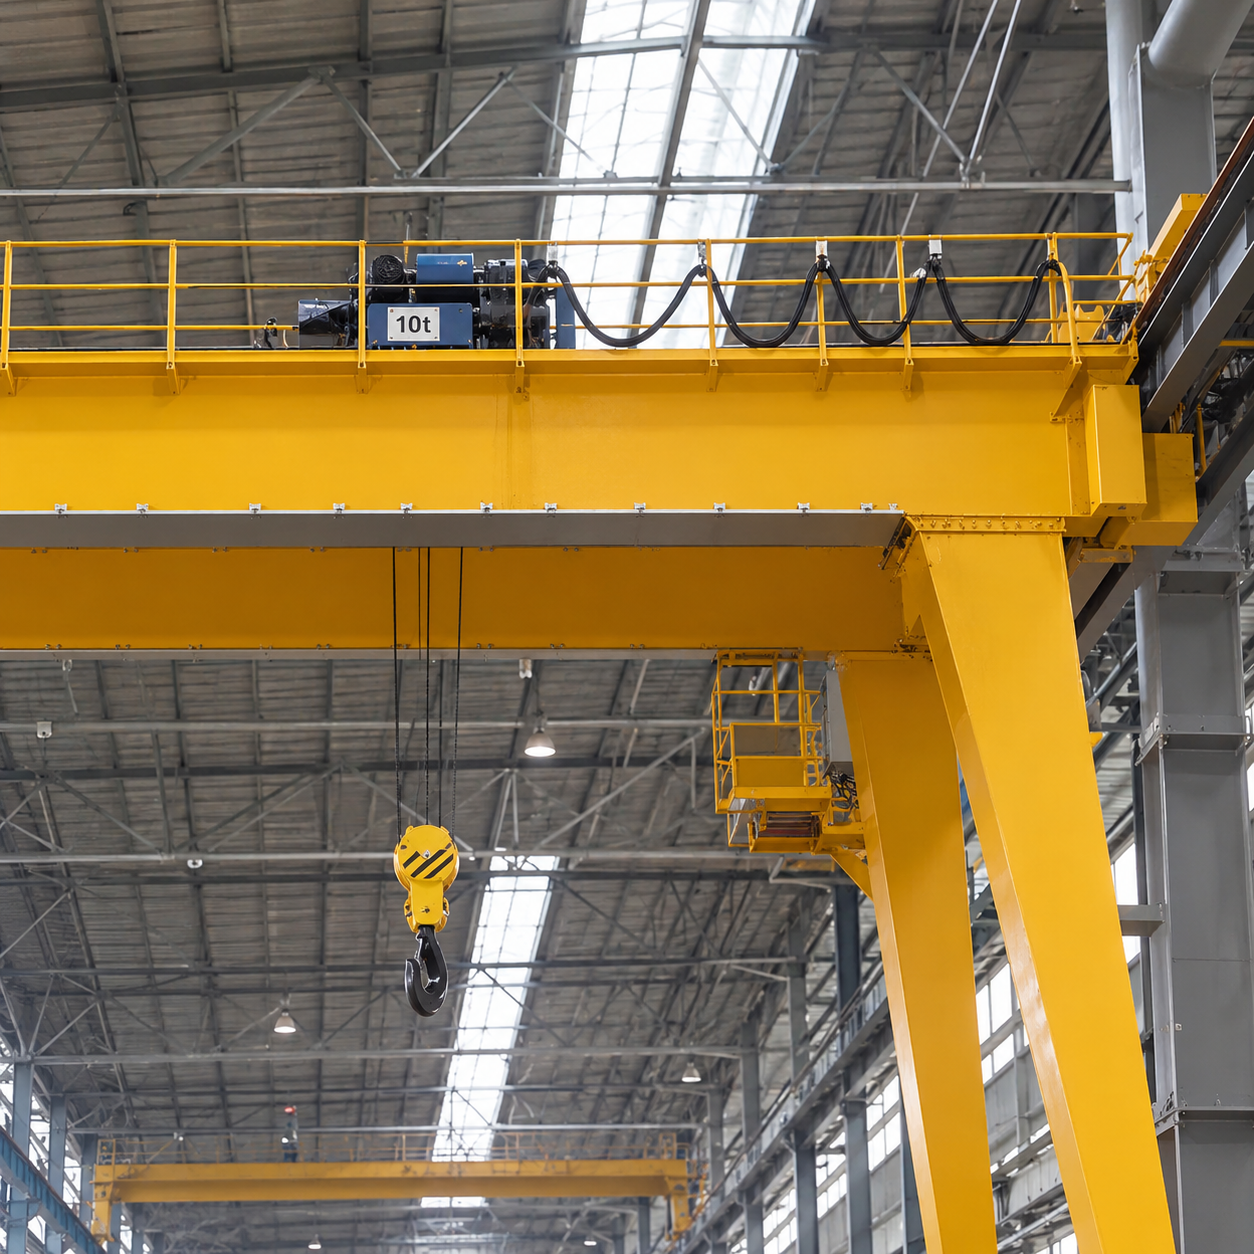
One Side of the Workshop Has Suitable Columns or Other Supports
A common misconception is that a column can support a semi-gantry crane as long as it has no visible cracks or looks sufficiently robust. In fact, its appearance reveals only part of its condition and cannot confirm its load-bearing capacity. At the design stage, a qualified engineer should calculate and verify the capacity of the columns and related supporting structures. The checks involved are explained in the installation section below.
Floor Space Is Limited
A conventional full gantry crane occupies floor space on both sides. If the workshop has limited floor space and can accommodate a ground-running leg on only one side, a semi-gantry arrangement may be worth considering.
A semi-gantry crane typically has one side supported at an elevated level and the other by a leg running on a ground rail. This does not mean that the ground-running side can be installed without a rail or foundation. Its suitability still needs to be assessed against the actual layout and foundation conditions.
Lifting Operations Must Coexist with Everyday Traffic
The crane should improve material handling without obstructing forklift movements or the flow of work inside the workshop.
During layout planning, enough space should be retained for pedestrians, forklifts, and materials to move freely. Travel limit switches, anti-collision devices, and audible or visual alarms may also be needed to warn people in nearby areas and help prevent interference during lifting operations.
What Should Be Checked Before Installation?
Existing Building Columns and Runway Supports
Whether the existing columns or supports can carry a semi-gantry crane should not be judged simply by how thick they look or how strong their material seems. The relevant loads and structural details must be checked.
Can They Withstand the Additional Loads?
Check the dimensions of the existing columns, their material, stiffness, and height to establish their load-bearing capacity.
During operation, the crane's own weight and the lifted load are transferred through the crane structure to the workshop's supporting system. Dynamic effects generated during lifting, travel, and braking must also be taken into account.
These checks help confirm that the columns can carry the additional loads without unacceptable deformation or other safety risks when the crane is operating.
Can They Withstand the Wheel Loads?
Check whether the workshop columns, corbels, runway beams, and other supporting members can withstand the wheel loads generated as the crane travels.
The wheels transfer the effects of the crane's own weight and the lifted load to the rails and supporting structure. Wheel loads are not constant; they vary with trolley position, load weight, and operating conditions. The workshop's suitability therefore cannot be determined from the crane's rated capacity alone.
Before installation, obtain the relevant wheel-load data from the crane manufacturer. These data should be assessed together with the wheel arrangement, runway-beam structure, and support conditions to verify that the members can withstand the maximum wheel loads and other relevant forces during operation. This helps reduce the risk of local overstress, structural deformation, rail problems, and other hazards.
Connections and Foundations: Can the Loads Be Transferred Safely?
In addition to the columns themselves, inspect the column bases, anchor bolts, connection joints, column foundations, and ground conditions.
When the crane lifts a load, forces are transferred through the supporting columns and foundations into the ground. If a connection or foundation is inadequately checked or lacks sufficient strength, connection failure, foundation settlement, or tilting may occur, potentially creating a serious safety risk.
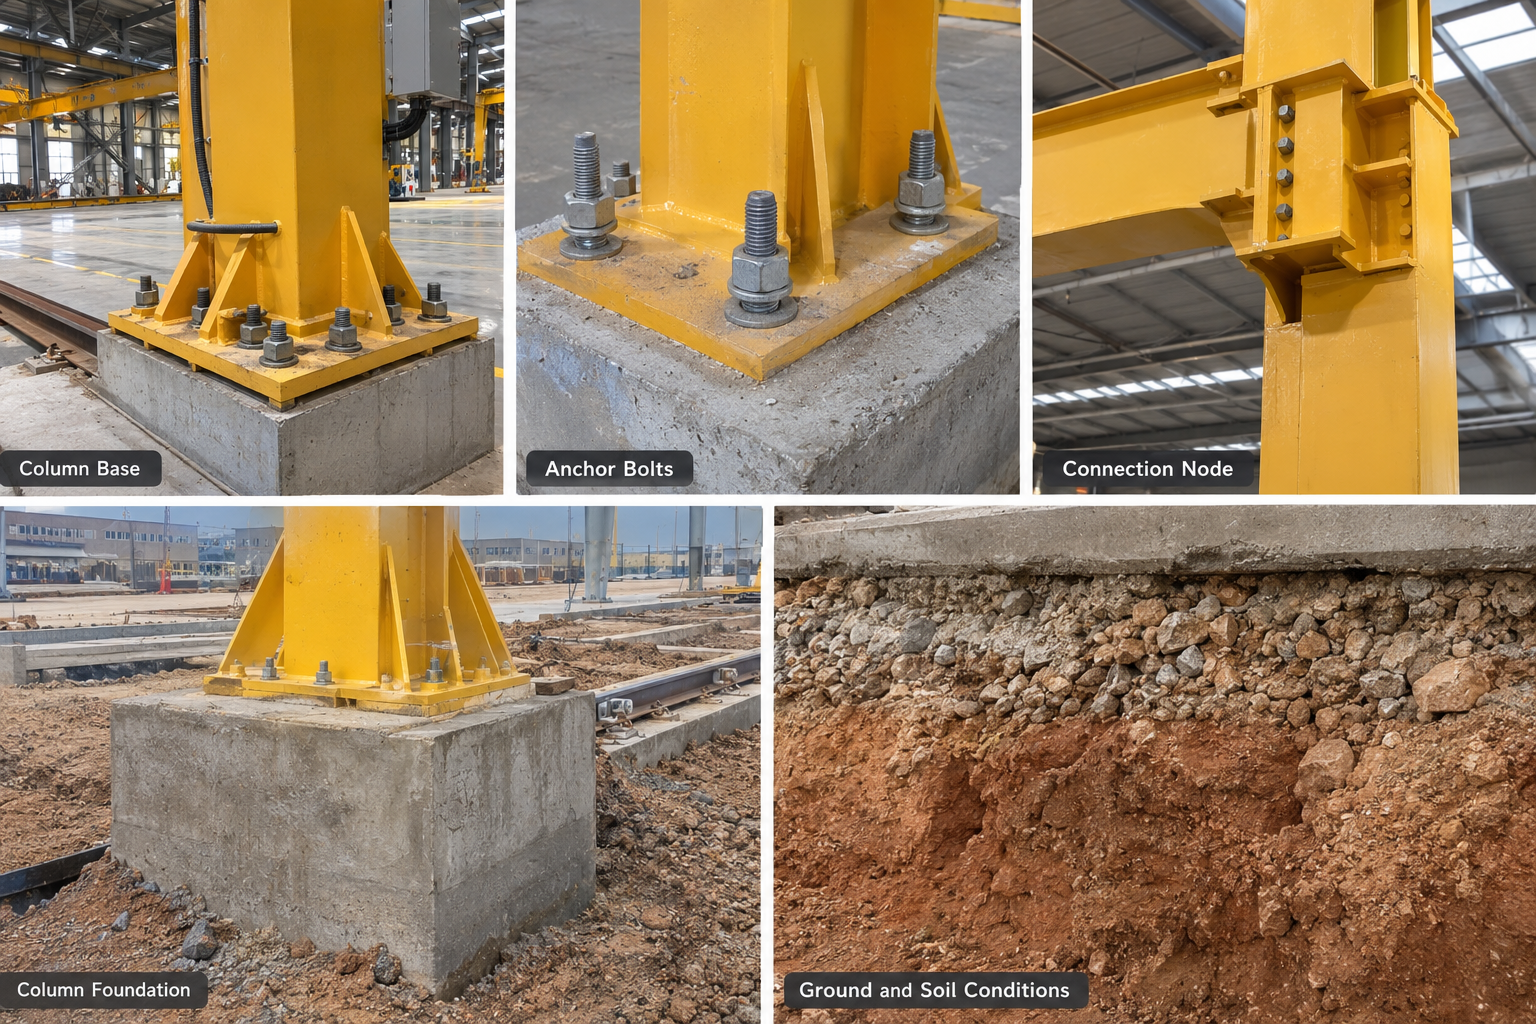
The inspection should include the following:
Column Base
Check the base-plate dimensions, thickness, and connection details. These factors affect its ability to resist the pressure and bending moments caused by the additional loads.
Anchor Bolts
Anchor bolts secure the column base to the concrete foundation. Check for rust, corrosion, looseness, and other signs of deterioration.
Connection Joints
Check the connections between the columns and other load-bearing members, including whether welds and bolts meet the relevant load requirements. A connection that has performed adequately under existing conditions is not automatically safe after a crane is added.
Column Foundation
Check the foundation dimensions, concrete condition, and ground-bearing capacity. In addition to the additional vertical loads, consider horizontal forces and overturning effects generated during crane operation to reduce the risk of inadequate capacity or uneven settlement.
Floor Load Capacity and Rail Foundation
Ground rails may be installed on reinforced concrete or as part of a surface-mounted rail system. In either case, the floor's load capacity, rail foundation, and wheel loads must be verified for the actual operating conditions.
From the projects we have encountered, many customers already have ground rails in their workshops. However, existing rails do not necessarily meet the requirements for a new semi-gantry crane.
Before installing the equipment, remeasure key parameters such as the rail centerline, gauge, and straightness, and check that the rail level and elevation meet the applicable design and installation requirements. The foundation's load-bearing capacity should also be verified. Checking rail alignment alone may overlook problems with the foundation itself.
Available Headroom and Hook Height
Available headroom is not the same as the total height of the workshop. Beams, roof trusses, pipes, and other obstructions, along with the crane's main girder, trolley, and hoisting mechanism, all affect the space available for installation. The hook height determines how high a load can actually be lifted.
For a retrofit in an existing workshop, pay particular attention to the height of the lowest obstruction, the crane's structural height, and the upper hook limit. Measuring only the distance from the floor to the roof may lead to a design that can be installed but cannot lift loads to the required height, potentially requiring the layout to be redesigned.
Workshop Layout and Crane Travel Path
As mentioned above, the crane layout must accommodate both material handling and everyday movement through the workshop.
For an existing facility, mark the crane's travel path, loading and unloading points, fixed equipment, and pedestrian routes in advance. Check for potential obstructions during lifting operations, paying particular attention to the crane's end positions and the space needed to handle long loads. If the rail position or travel range is poorly planned, the crane may meet the required capacity and span but still leave some areas out of reach, complicate material transfer, or interfere with other equipment.
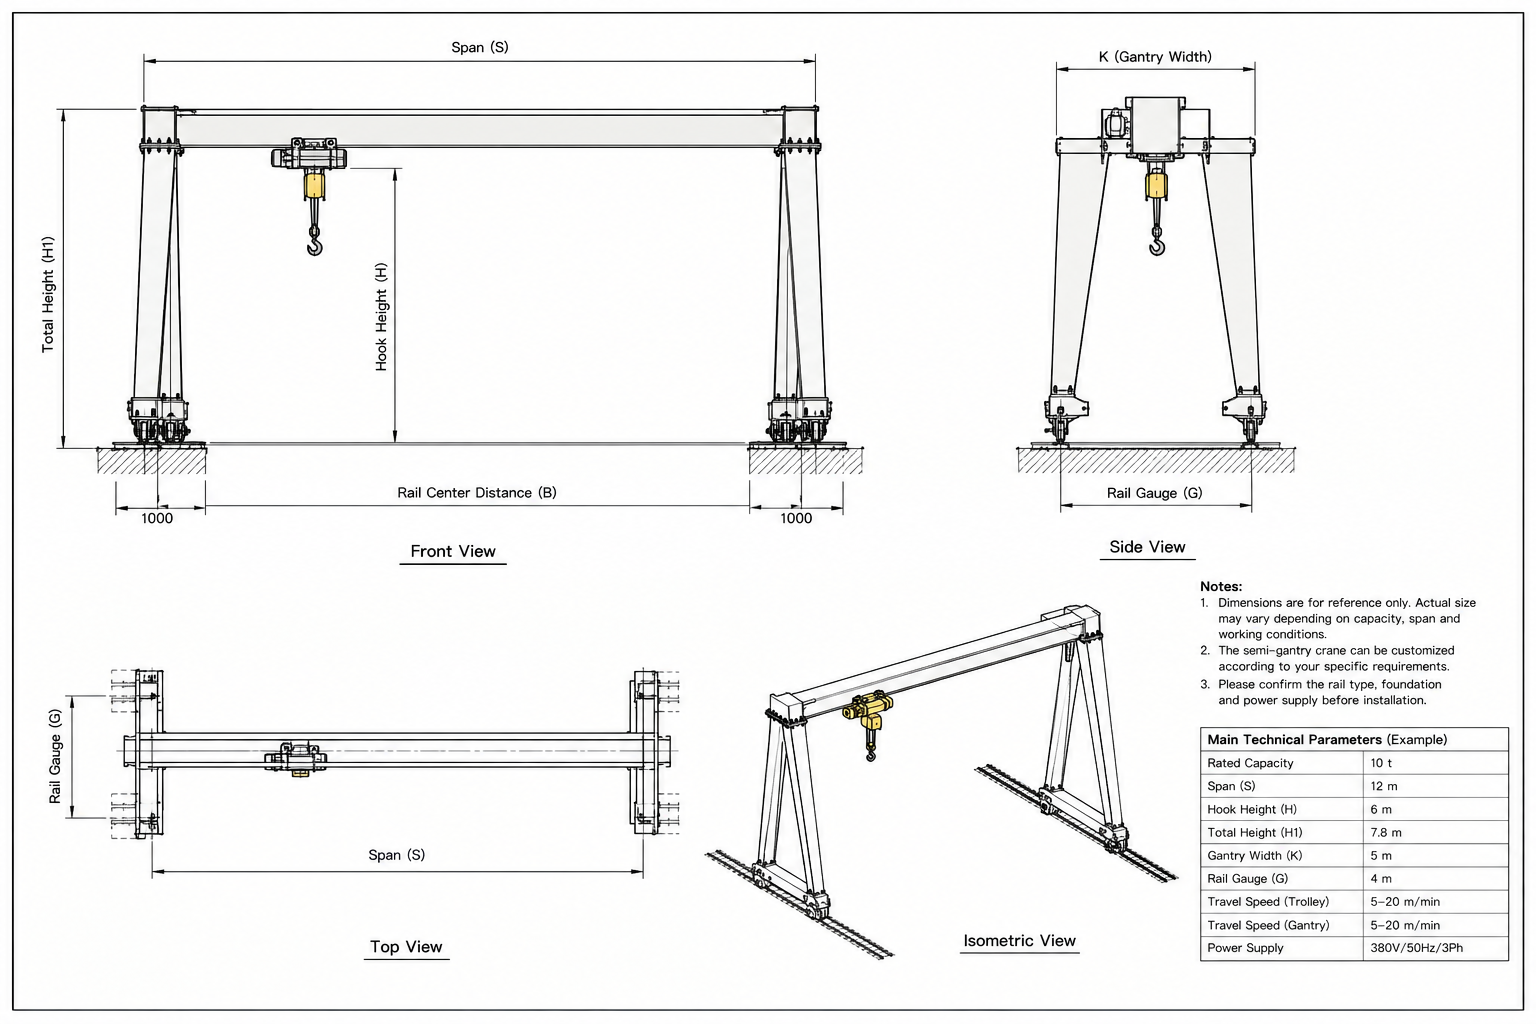
How to Plan a Semi-Gantry Crane Retrofit in an Existing Workshop?
After assessing the workshop, determine which existing facilities can be retained and which need modification. The retrofit plan should be based on actual site conditions rather than a standard crane layout. In many cases, retaining suitable existing structures and making targeted adjustments can reduce unnecessary construction work.
Identify Necessary Modifications
Not every existing workshop requires major modifications. If the supporting structure, ground rails, and available operating space meet the design requirements, the existing facilities may be retained.
If problems are identified, the solution should be determined case by case. For example, structural reinforcement may be required if the existing supports cannot withstand the calculated loads. An unsuitable rail foundation may need to be rebuilt, while restricted hook height or travel range may require adjustments to the crane design or layout.
From a crane manufacturer's project experience, the key is to distinguish between facilities that can be reused and those that must be modified. This helps keep the retrofit practical and avoid unnecessary construction without compromising safety. Any structural changes should be confirmed through the necessary engineering calculations.
What Information Should You Prepare for a Semi-Gantry Crane Retrofit?
Before requesting a retrofit proposal, prepare the following information where available:
· Lifting requirements: Rated capacity, lifting height, span, and expected operating frequency.
· Existing workshop details: Building dimensions, column spacing, support-structure information, and existing structural drawings, if available.
· Rail and floor details: Existing rail gauge, rail layout, and available information about the rail foundation.
· Site layout: Proposed installation area, crane travel range, fixed equipment, and forklift or pedestrian routes.
· Photos and measurements: Clear photos and relevant dimensions of the proposed installation area, columns, supports, and ground rails.
The absence of complete structural drawings does not necessarily prevent an initial review. Site photos and measurements can help the manufacturer understand the existing conditions and identify issues that need further investigation. However, they cannot replace the structural calculations required for the final design.
With this information, the manufacturer can make a preliminary assessment of feasibility, identify potential modifications, and determine whether a site survey or additional structural data is needed before preparing the final proposal.
Conclusion
Installing a semi-gantry crane in an existing workshop is feasible in many cases, but the solution depends on the building structure, rail foundation, available space, and lifting requirements. Not every project requires major reconstruction; some workshops may be suitable after targeted adjustments.
As a crane manufacturer, KORIG can use the workshop dimensions, site photos, lifting requirements, and available structural information to make a preliminary assessment and help identify a suitable crane arrangement and any necessary modifications.
If you are planning to install a semi-gantry crane in an existing workshop, assess the site before purchasing the equipment. Identifying existing limitations and modification requirements early can help avoid unnecessary construction and reduce the risk of a mismatch between the installation and actual operating needs.
FAQ
Q: How long does it take to install a semi-gantry crane?
A: Installation and commissioning typically take around 2–5 days for small models and 5–10 days for medium and large models. The actual schedule depends on the crane specifications, site conditions, foundation readiness, and installation complexity.
Q: What is the maximum span of a KORIG semi-gantry crane?
A: KORIG's standard semi-gantry crane spans range from 6 to 30 metres. Larger spans can be custom-designed, but the solution must be checked against the lifting capacity, the load-bearing capacity of the workshop columns, and the foundation conditions.
Q: Can a semi-gantry crane be installed in an old workshop?
A: Yes, provided the existing columns, connections, rail foundation, and ground conditions meet the installation and operating requirements. If you are unsure, send KORIG the workshop dimensions, site photos, structural drawings, and lifting requirements for an initial assessment. A site survey and structural calculations may also be necessary.
Q: Are corrosion-resistant and explosion-proof versions available?
A: Yes. KORIG can provide corrosion-resistant and explosion-proof semi-gantry crane solutions according to the operating environment and technical requirements. The protective treatment and explosion-proof configuration should be selected based on the corrosive conditions, hazardous-area classification, and applicable standards.
Q: Can KORIG customise a crane based on site drawings or modify an existing crane?
A: Yes. KORIG supports customised designs based on the workshop layout, lifting requirements, and site conditions. Existing cranes can also be assessed for possible modification. The final approach depends on the condition of the original equipment, its technical parameters, and site limitations.


